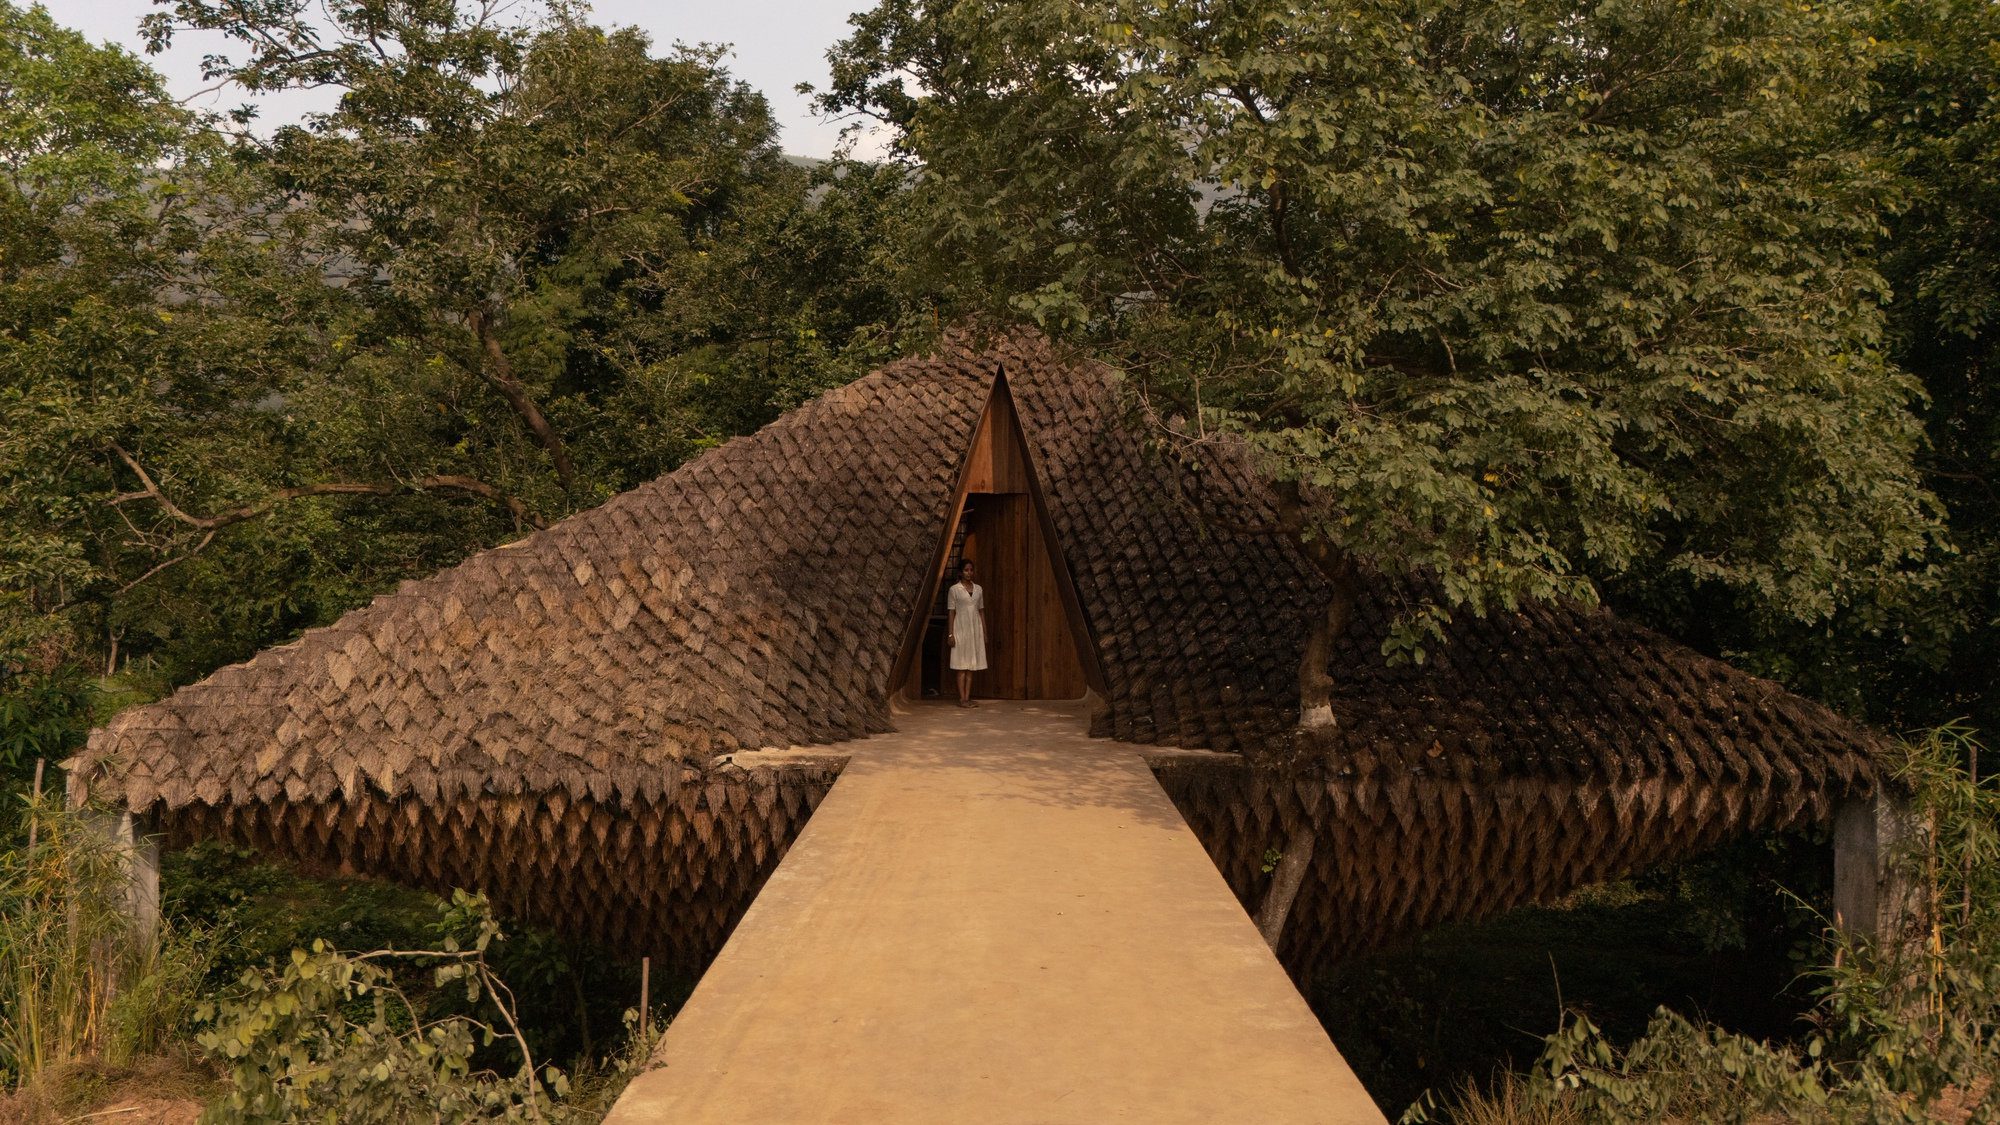
In Karjat, a stream had already decided where a house could not stand. Instead of fighting the seven-metre gorge it had carved, architect Vinu Daniel and his studio Wallmakers designed a home that simply spans it — an occupiable bridge wrapped in a skin borrowed from a pangolin.
The Gorge That Became an Address
The plot near the TATA spillway in Karjat came with a problem built into its geography. A stream had cut a seven-metre-deep channel clean through the middle of it, splitting one piece of land into two. A conventional house needed one continuous plot to stand on; this site refused to offer that. The obvious workaround — filling the gorge, or bridging it with a slab and building on top — was never on the table, because the client also needed the streambed itself to stay accessible so that a JCB excavator could pass beneath the structure to clear the channel each season.
A third constraint sealed the design direction before a single sketch was made: the site sat five miles from the nearest building-material supplier, and the only resource abundant on location was wild grass. Wallmakers has built its reputation on refusing to import a solution when the land is already offering one, so the brief essentially wrote itself — whatever went up here would have to be raised, tensioned, and clad almost entirely from what already grew on the hillside.
A Bridge You Can Live In
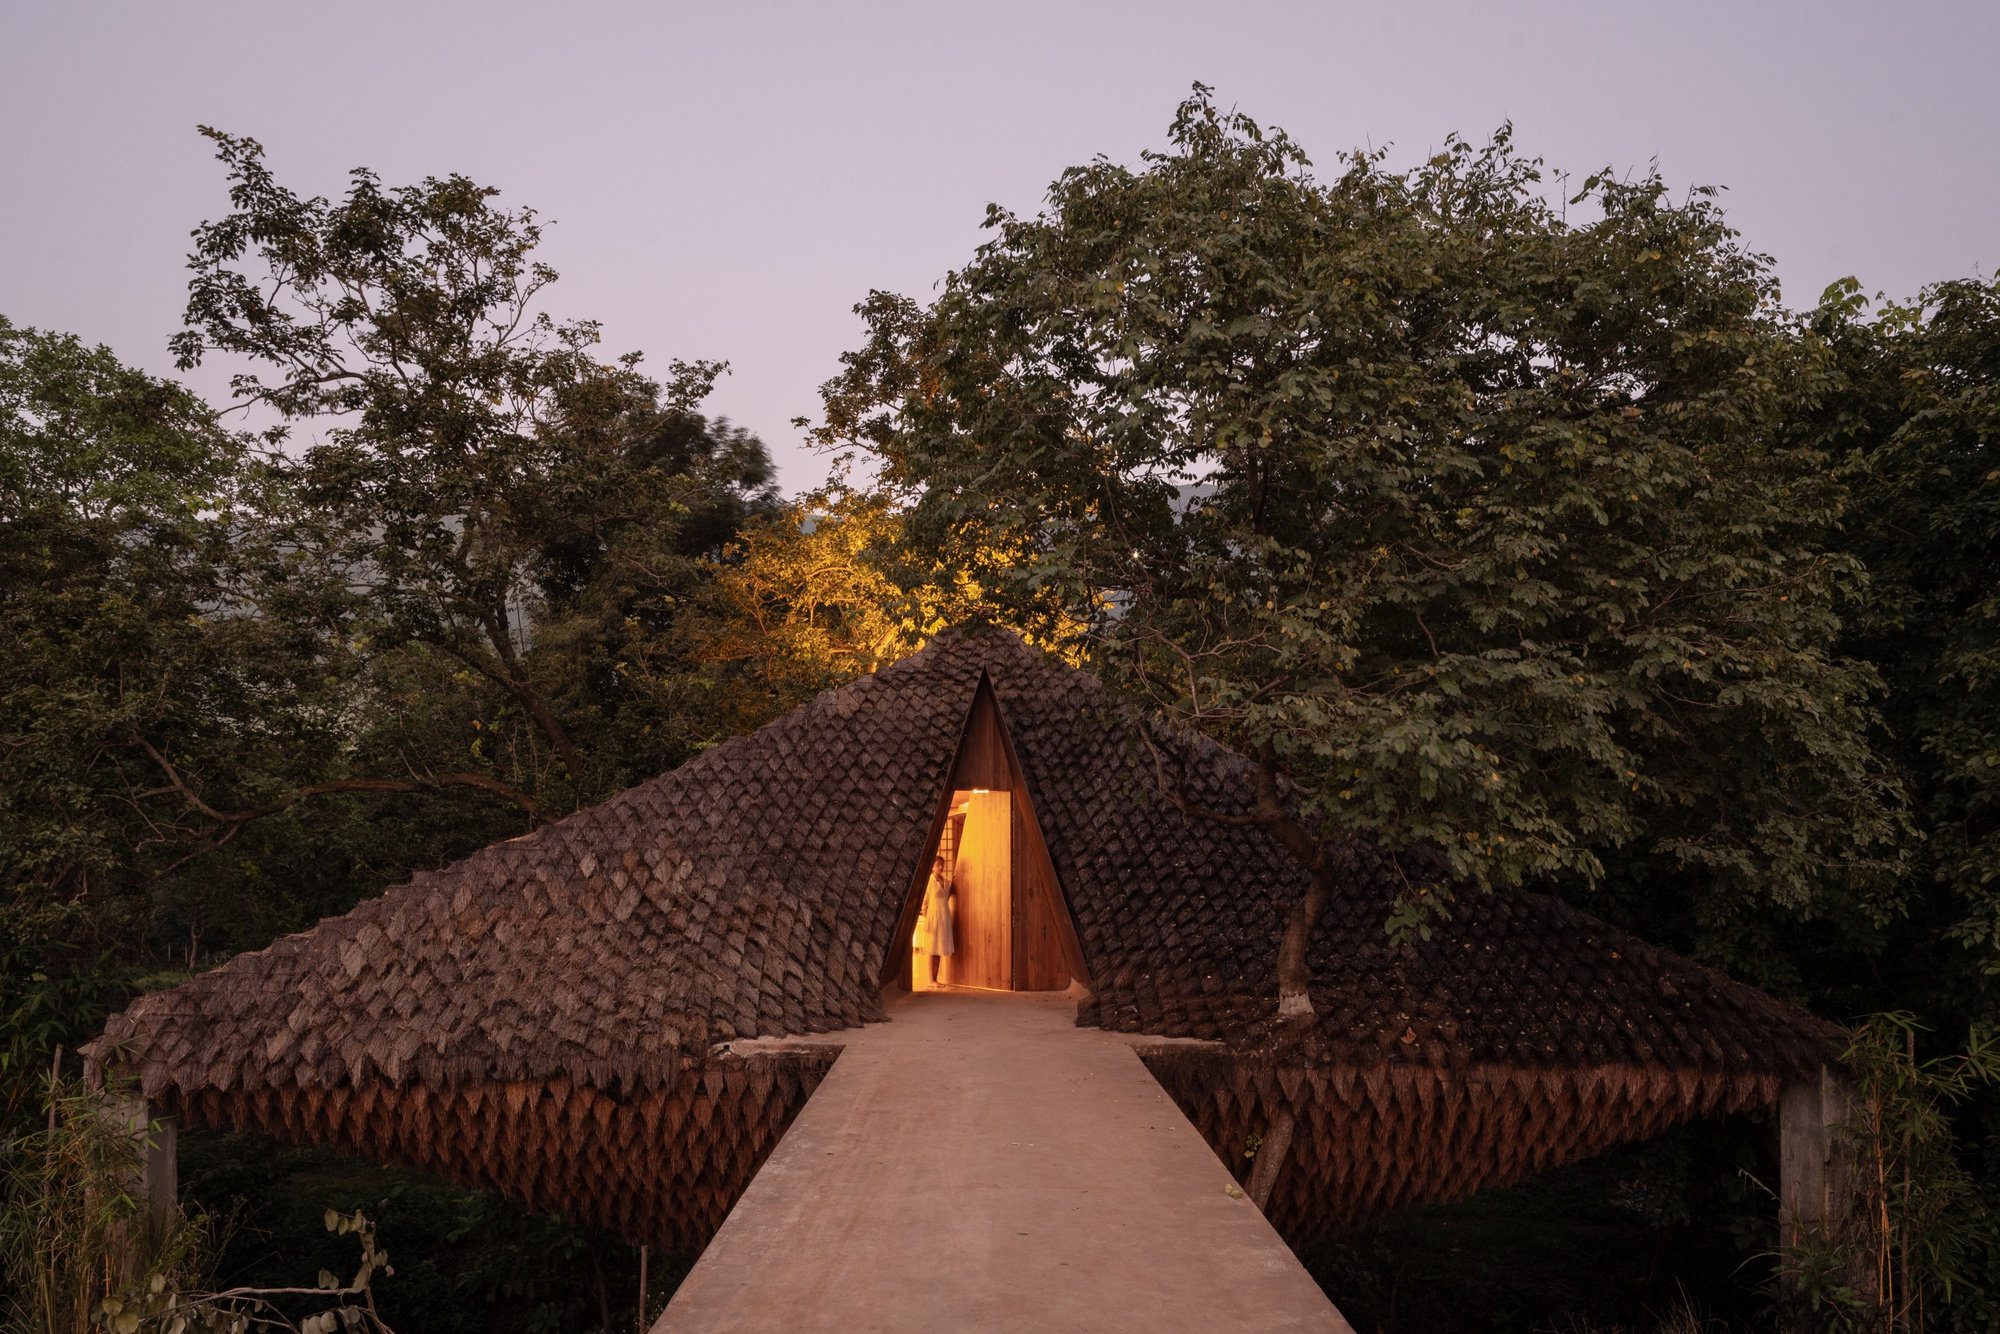
The concept that resolved every constraint at once was stated by the studio almost like an equation: a 100-foot suspension bridge made of four hyperbolic parabolas, built with minimal steel pipes and tendons for tensile strength, and a thatch-mud composite for compressive strength. Rather than propping a house above the gorge on columns, the team let the house become the bridge itself — a tensioned structure that behaves the way suspension bridges always have, only inhabited.
Steel tendons and slender pipes do the pulling. Stretched across the void in four hyperbolic paraboloid frames — doubly curved surfaces that are mathematically efficient at carrying load with very little material — they give the structure the tensile backbone it needs to hang across a hundred feet without sagging. But tension alone cannot make a habitable shell; something had to push back against that pull and give the surface rigidity. That job went to an unlikely ally: thatch, thickened and stiffened with mud, layered over the steel skeleton until it behaved less like a roof and more like the compressive skin of the entire form.
A Skin Modelled on a Pangolin
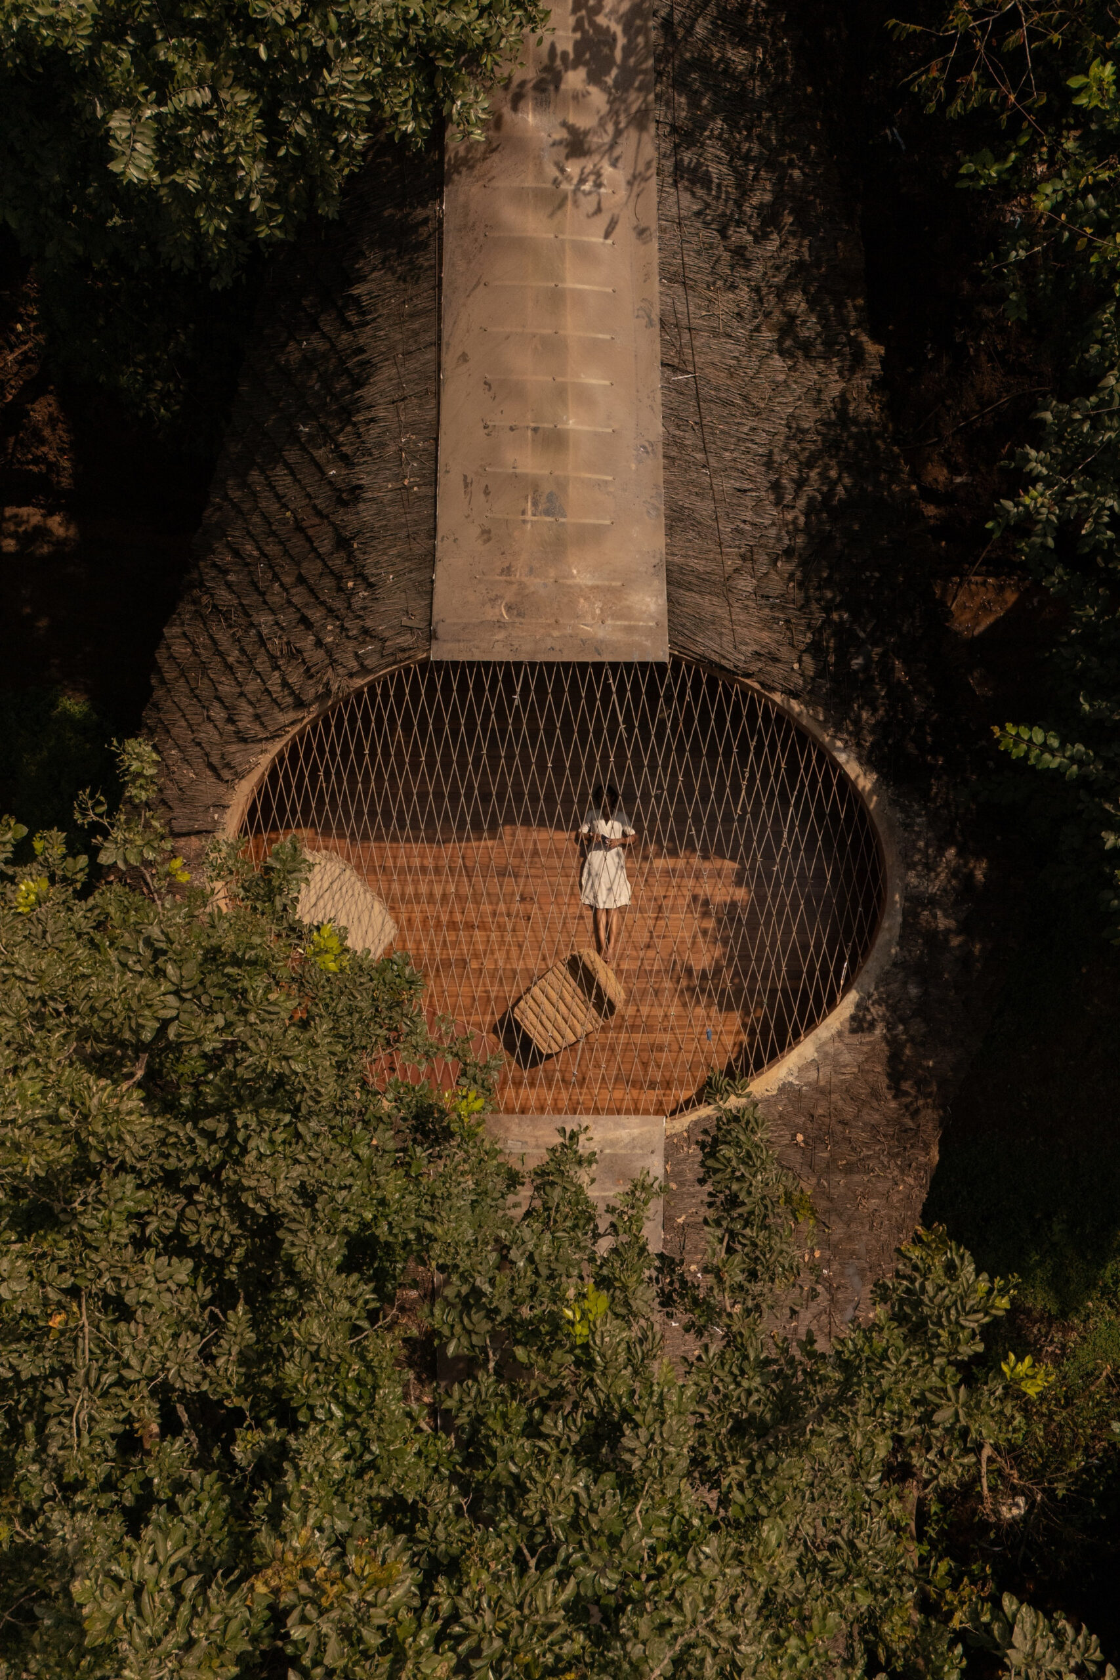
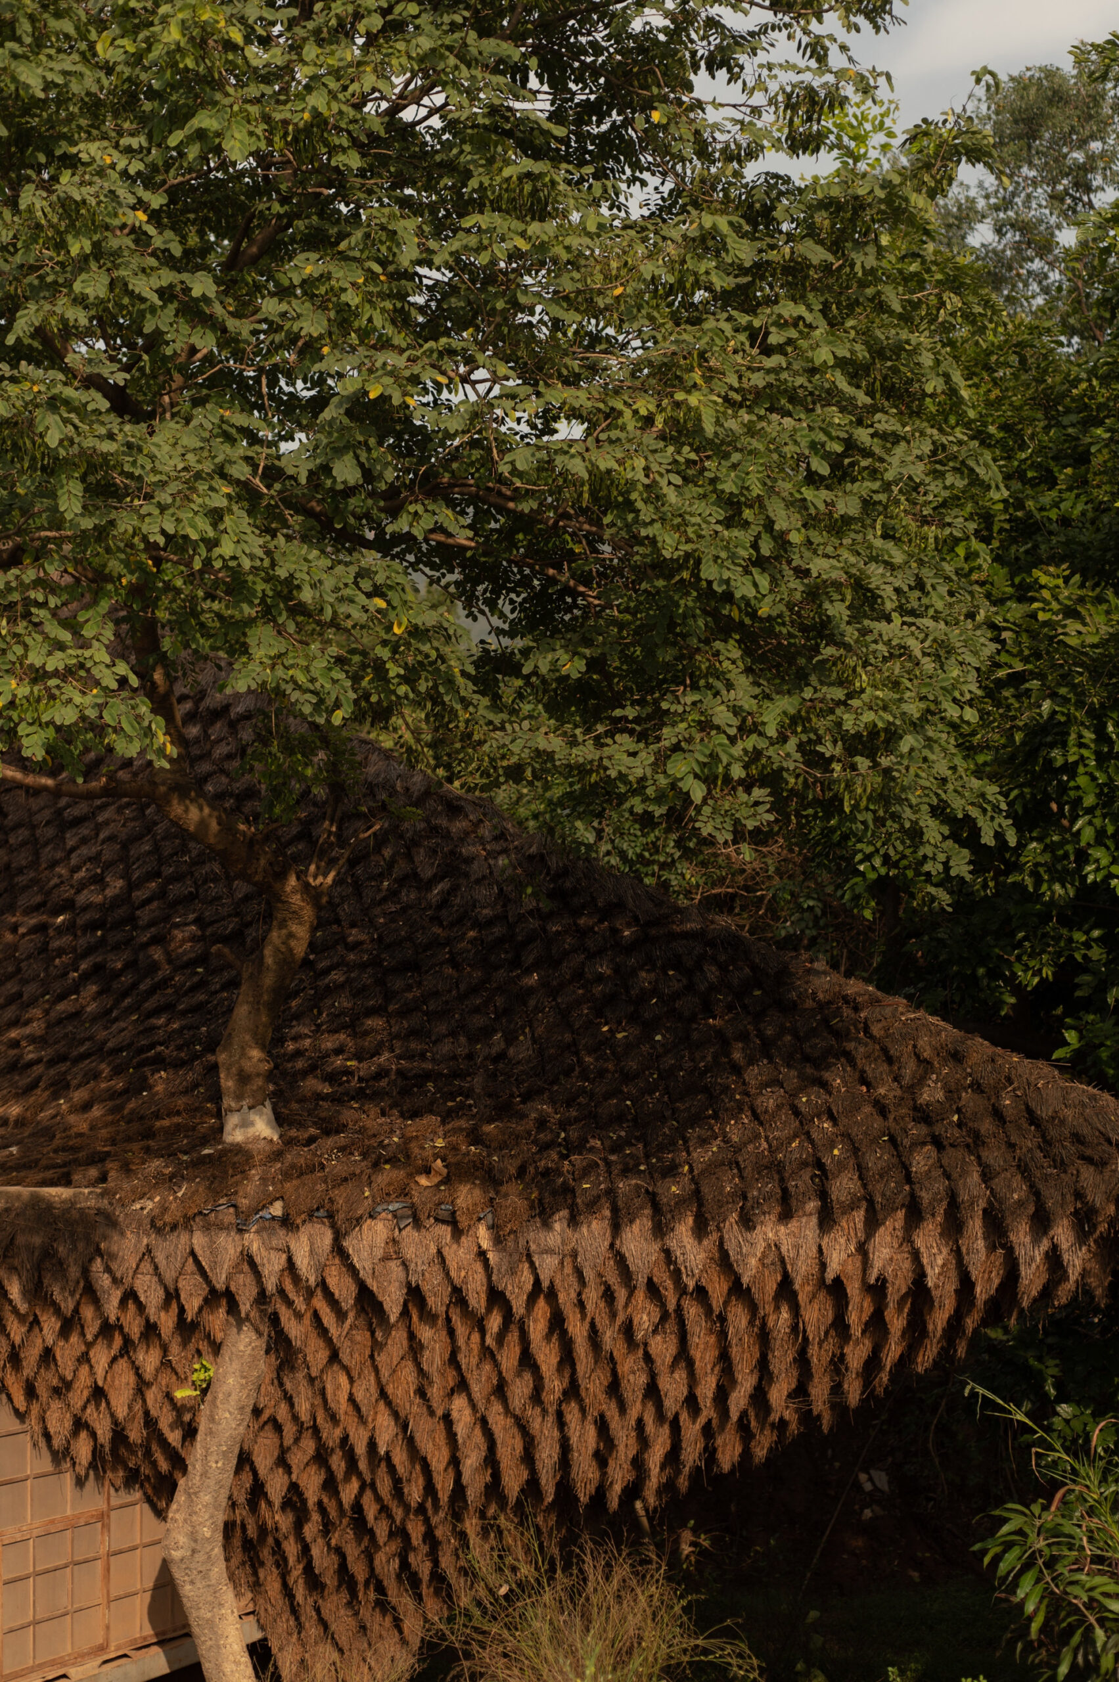
The hardest technical problem on the project was not the suspension itself — it was persuading thatch to wrap around a double curve without letting water in from either side. Flat thatched roofs shed rain in one direction; a hyperbolic paraboloid curves two ways at once, and conventional layering fails on a form like that. The studio tested a fish-scale arrangement first. It was the pangolin, an animal whose armour moves fluidly with its body while staying watertight, that gave them the working geometry: overlapping scales of thatch, each one free to flex slightly against its neighbours, shingled in a pattern that lets the whole skin bend across the parabola without ever opening a seam.
Beyond solving the leak problem, the scaled thatch turned out to be the building's best camouflage and its most effective climate control in one move. Layered thickly, it insulates the interior against Karjat's humid heat and keeps the mass of the house cool through passive means alone, no mechanical cooling required. Seen from the forest floor, the house all but disappears — its silhouette reads as another mound of vegetation rather than a roofline, a cocoon suspended among the trees rather than a structure imposed on them.
First we looked at fish scales, then we hit upon pangolin scales, which move as the animal moves. The scales allow movement, while ensuring water can't get through.Vinu Daniel, Principal Architect, Wallmakers
Mud as Armor and Adhesive
Thatch alone has always had one enemy that no amount of clever weaving can fully solve: pests burrowing in from beneath, which is the single biggest reason thatched roofs have fallen out of favour across the region. Wallmakers' answer, in keeping with a studio long associated with mud and waste-material construction, was to coat the entire thatch composite in a layer of mud plaster. The mud seals the surface against rodents and insects, and because it stiffens as it cures, it also adds real compressive strength to the shell.
That second effect is what let the design skip a piece of engineering that would otherwise have been unavoidable: a vertical suspension tower or mast, the kind every ordinary suspension bridge relies on to anchor its main cables. Because the mud-hardened thatch shell can itself carry compressive load, Bridge House needed no such tower. The mud is doing double duty as both armor and adhesive, sealing the building's skin while quietly replacing a structural element the rest of the world assumes a suspension form must have.
A Courtyard Open to the Rain
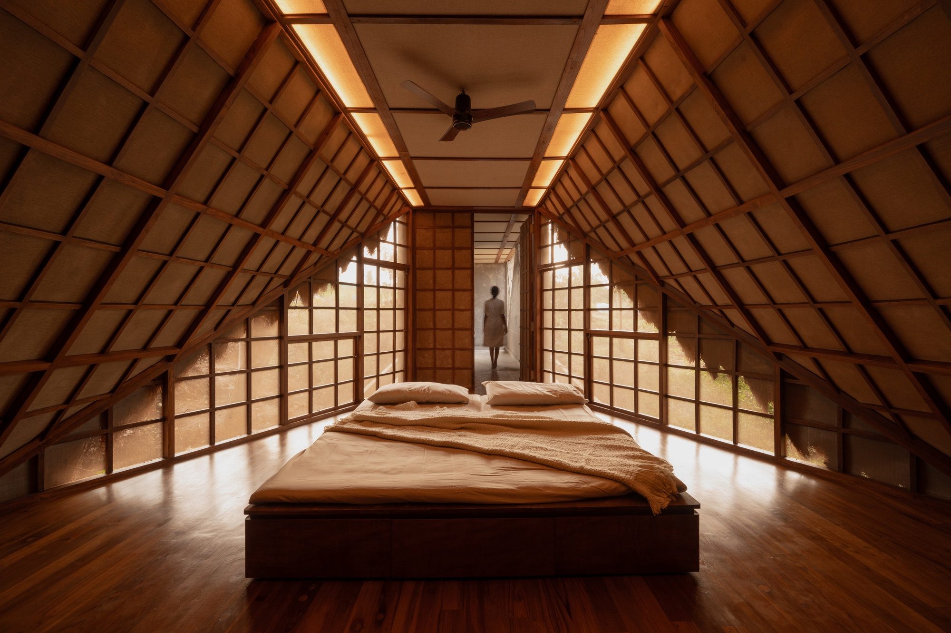
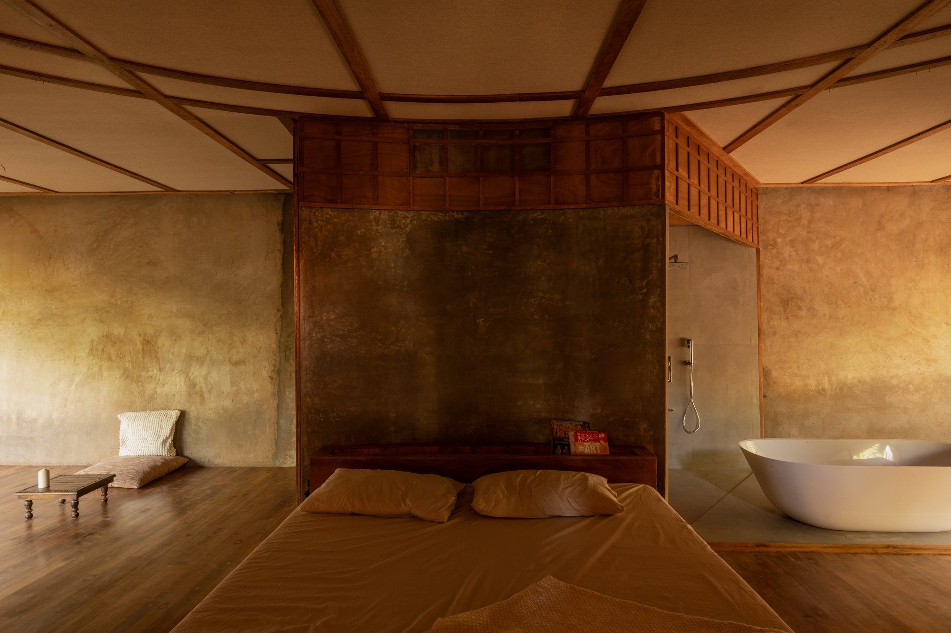
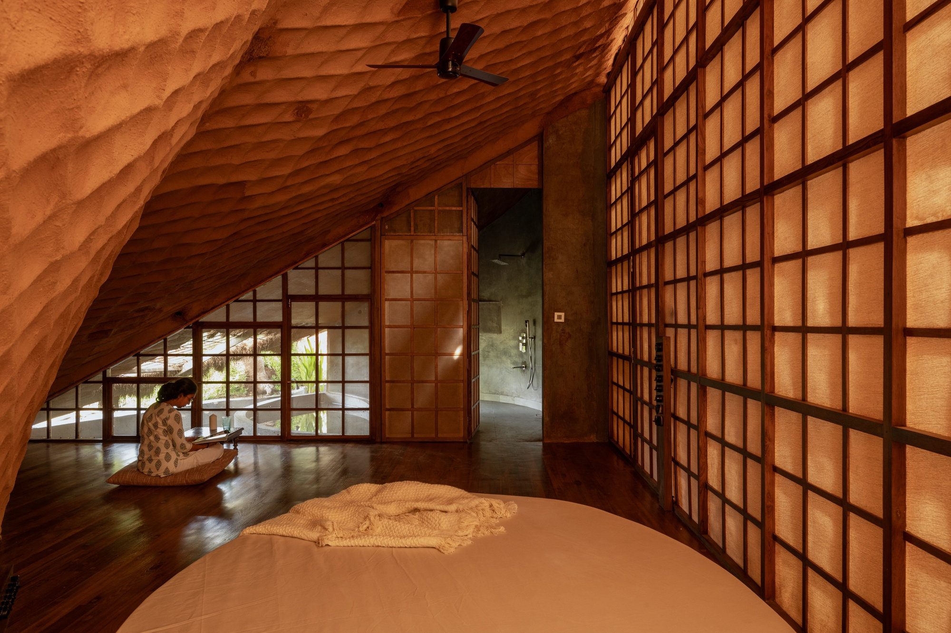
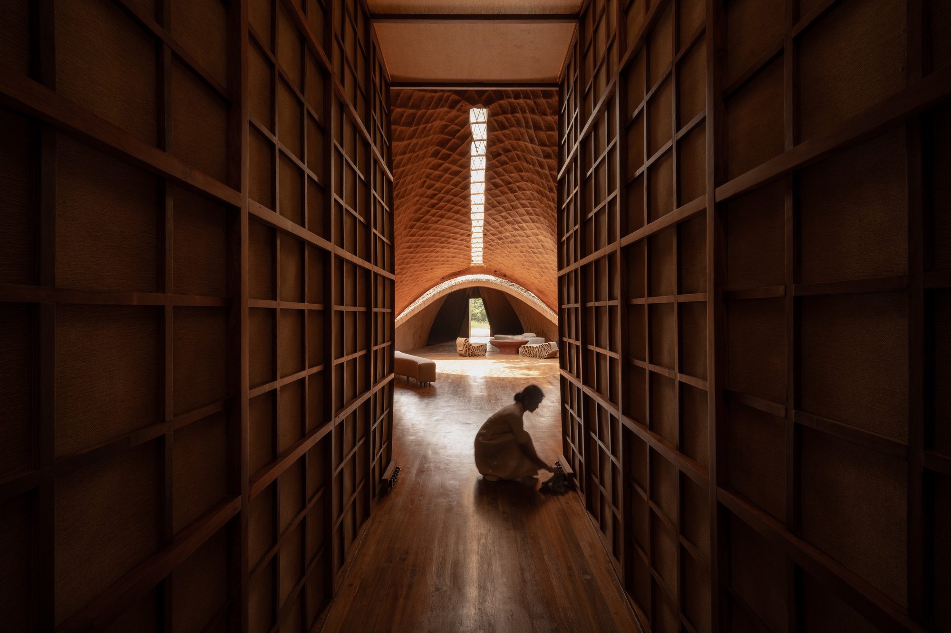
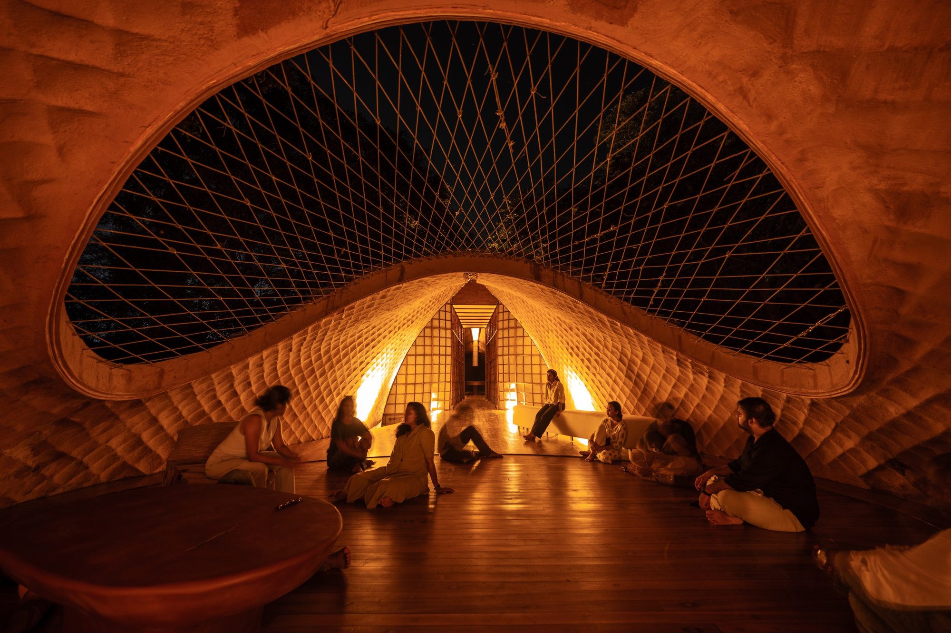
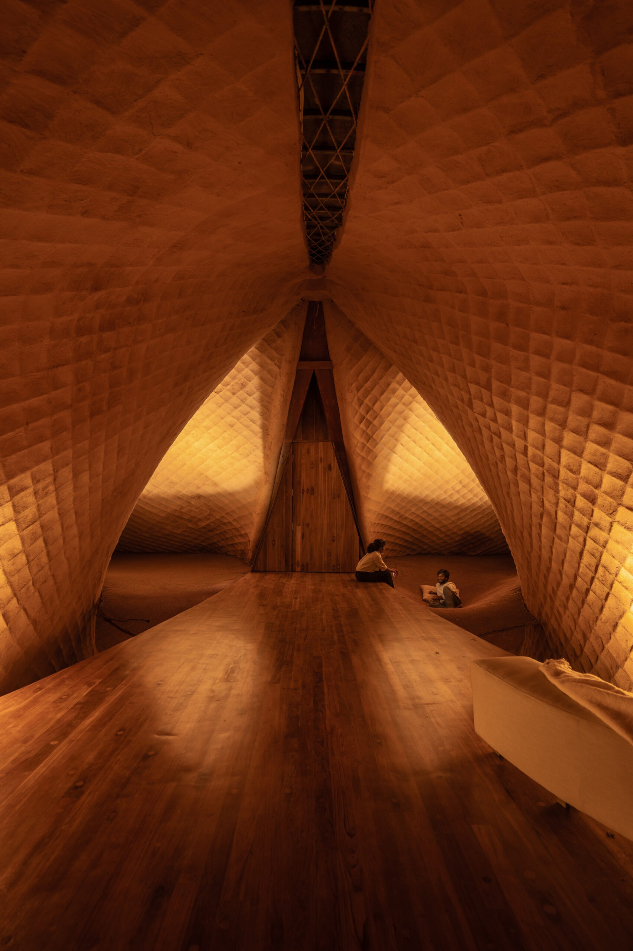
Inside, the raw mud coating has been left exposed across walls and ceilings, so the interior reads as one continuous cocoon rather than a set of separately finished rooms. Where the steel grid sits just beneath the mud, its diamond pattern presses gently through the surface, leaving the structure's own logic legible on every wall — the house doesn't hide how it was built.
The plan is organised around a central oculus that behaves as an open-air courtyard, pulling daylight and rain straight down into the heart of the home and making the passage of weather part of daily life rather than something kept firmly outside. Four bedrooms open generously toward the forest or down toward the stream below, divided from shared spaces by Shoji-inspired translucent screens and jute mesh panels that let light and air move through without fully closing a room off. Two areas of taut netting beside the living space double as hammock-like perches for resting above the gorge itself. Underfoot, reclaimed ship-deck timber gives the floors a weathered warmth and a second life for material that would otherwise have been scrapped.
Necessity as Invention
Wallmakers, the practice Vinu Daniel established in 2007, has built its identity on treating site limitations as the actual source of design rather than obstacles to route around — an ethos most visible in its long-running Debris Wall technique, which folds construction waste directly into load-bearing walls instead of sending it to landfill. Bridge House pushes that same instinct into a material the studio had never used structurally before.
Thatching, Daniel has said, is a craft in decline across the region, and the team had to become students of it again almost from scratch, relearning a vanishing skill well enough to trust it with the compressive strength of a hundred-foot span. That willingness to sit with an unfamiliar, low-tech material until it earns a structural role — rather than defaulting to concrete or steel because they are predictable — is the through-line connecting Bridge House to everything else the studio builds.
From Constraint to Construction
- 1
Reading the site
Survey the gorge, the spillway flow, and the JCB clearance needed beneath any future structure before any form is proposed.
- 2
Choosing the geometry
Settle on four hyperbolic paraboloid frames as the most material-efficient way to span 100 feet in pure tension.
- 3
Testing the skin
Trial fish-scale thatch layering, then adopt a pangolin-scale pattern that flexes across the double curve without leaking.
- 4
Sealing with mud
Coat the thatch in mud plaster to block pests and add the compressive strength that removes the need for a suspension tower.
- 5
Fitting the interior
Insert the oculus courtyard, four bedrooms, screens, netting and reclaimed ship-deck flooring inside the finished shell.
Why This Small House Matters
Bridge House is a 4,500-square-foot weekend home for one family, yet its real subject is bigger than any single client brief. It argues, quietly but persistently, that a site's hardest limitation can be read as its clearest design instruction — that a gorge no one could build across is also the one honest reason a house needed to exist there at all.
In an industry still inclined to reach for concrete and steel by default, Wallmakers spent a season relearning a craft on the edge of disappearing, and used it to solve a structural problem that plenty of conventional engineering would have thrown expensive technology at instead. The result floats between two hillsides in Maharashtra like a length of something living, proof that thoughtful, contextual design can still out-invent brute material force.